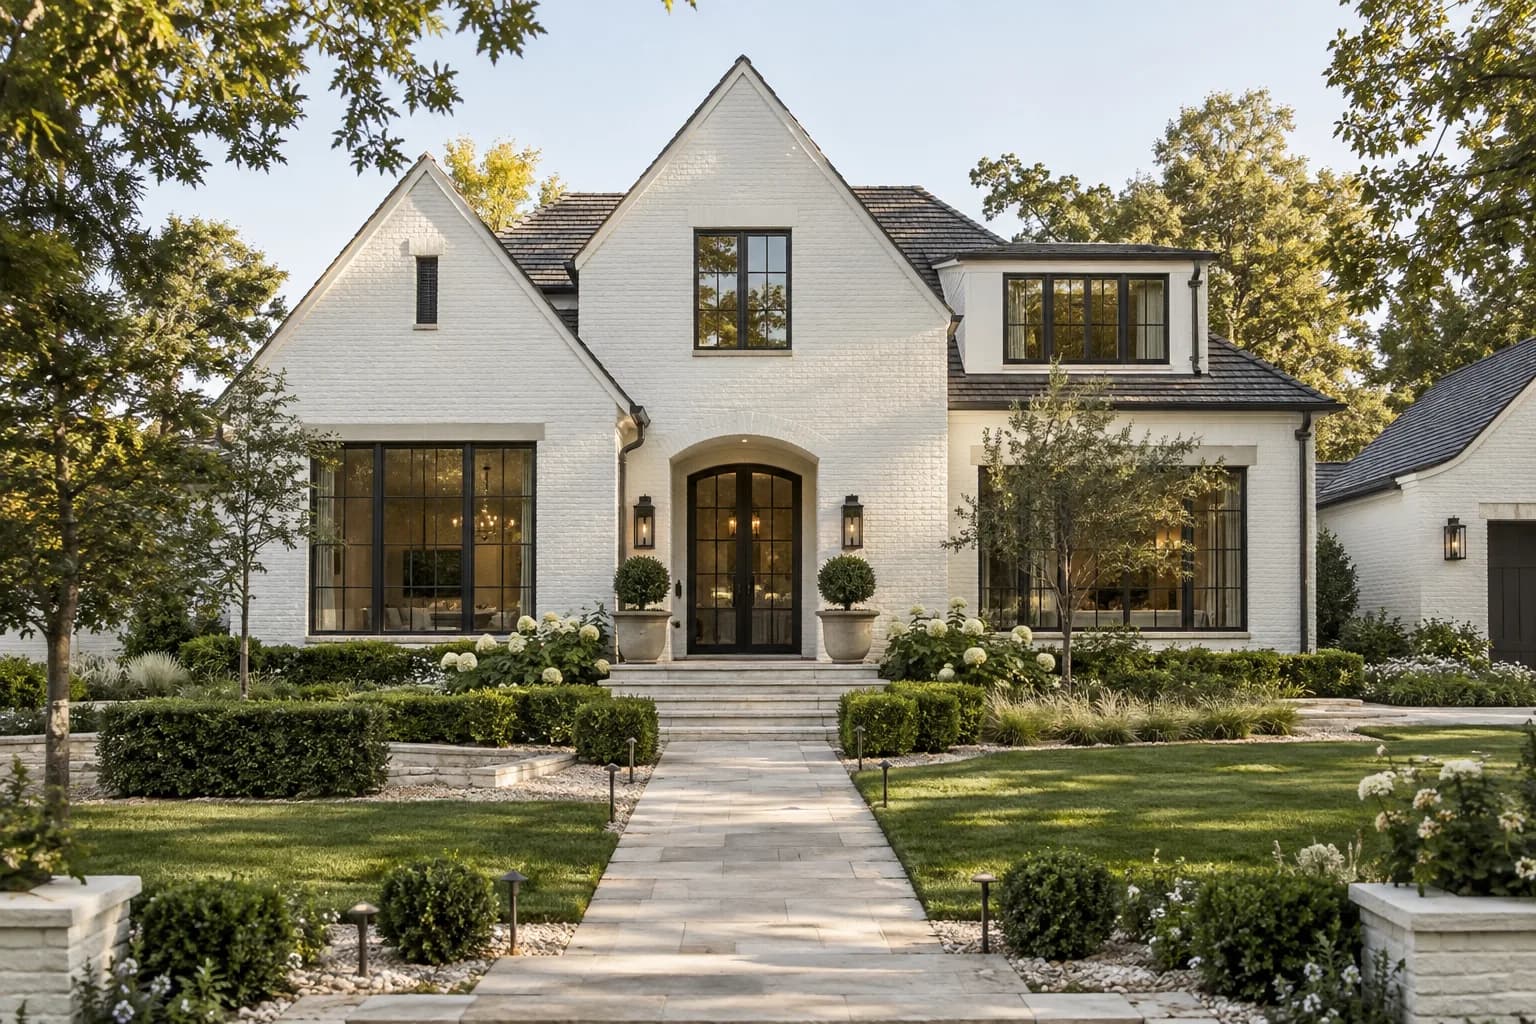
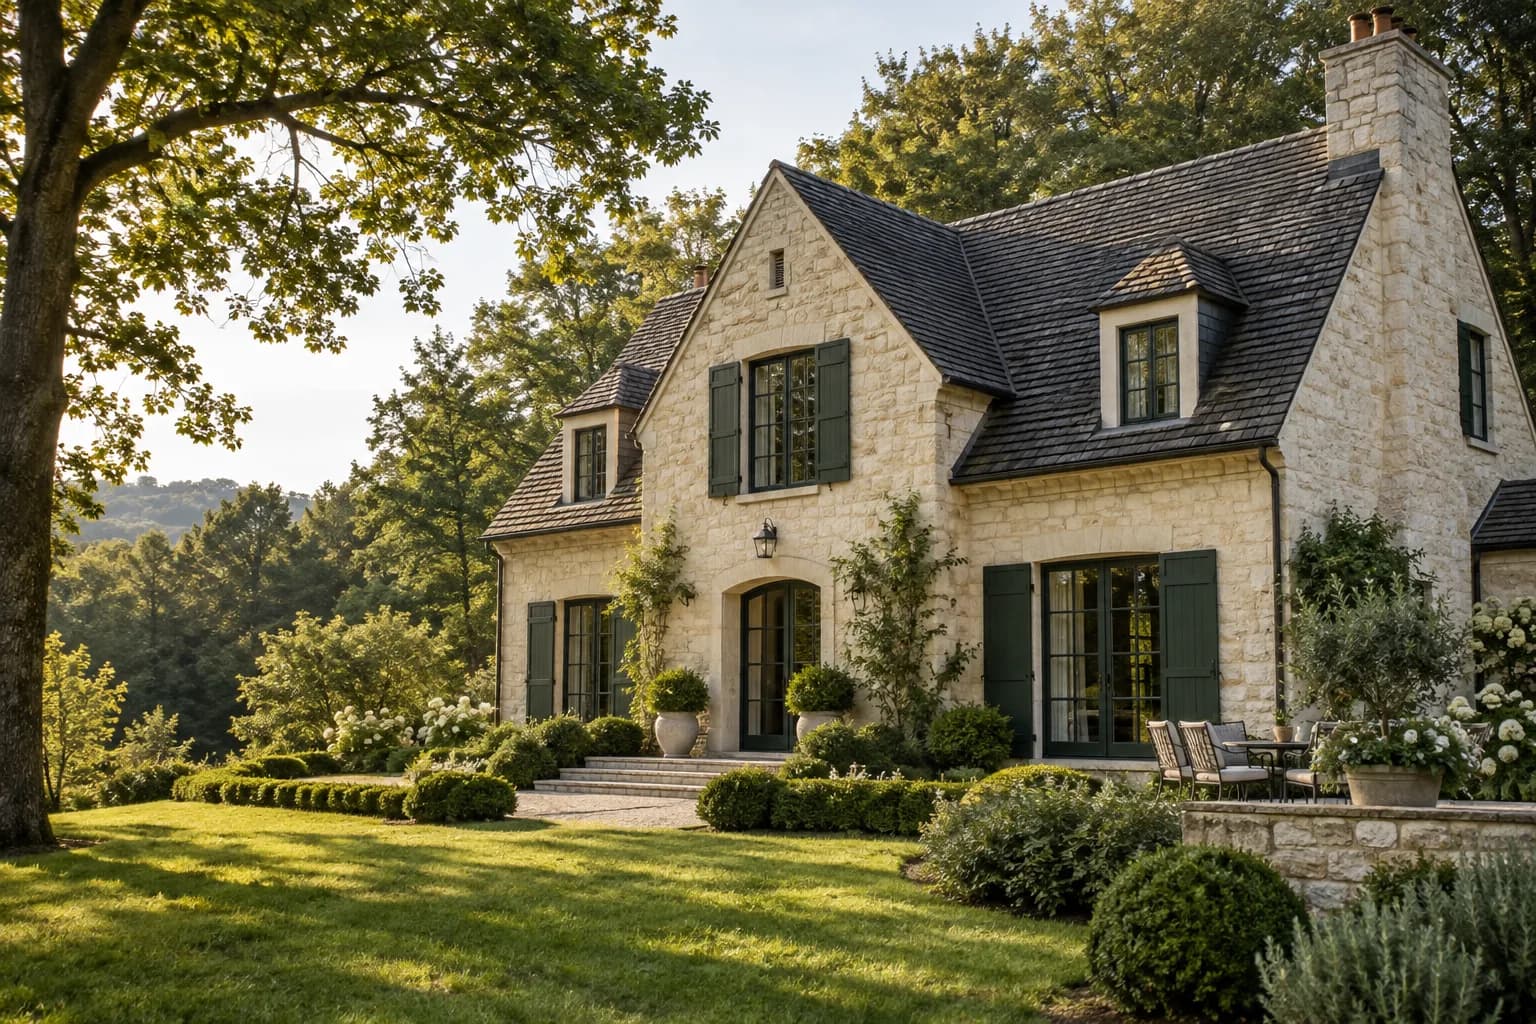
Millbrook · Detached farmhouse
Timber Farmhouse
Detached farmhouse with 4 bedrooms and 2 bathrooms, 210 m² in all.
€710,000
€3,381 per m²
Overview
The last farmhouse inside the city limits, on a quiet lane above Millwater. A 2020 extension added the kitchen: an oak island under exposed beams, a range cooker and steel doors that fold back to the orchard.
Four bedrooms and two bathrooms upstairs, a boot room, a study and a courtyard with space for three cars. The lake path, the allotments and Millbrook Primary are all within ten minutes on foot.
- Oak kitchen under exposed beams
- Garden and orchard of about 1,100 m²
- Study and boot room
- Ten minutes’ walk to the lake
Key facts
- Asking price
- €710,000
- Price per m²
- €3,381
- Type
- Detached farmhouse
- Bedrooms
- 4
- Bathrooms
- 2
- Floor area
- 210 m²
- Levels
- Two storeys
- Built
- 1880, extended 2020
- Energy rating
- C
- Outdoor space
- Garden and orchard of about 1,100 m²
- Parking
- Courtyard parking for three cars
- Availability
- Available
Floor plan
Room sizes
| Floor | Room | Dimensions | Area |
|---|---|---|---|
| Ground floor | Living room | 6.2 × 4.7 m | 28.9 m² |
| Ground floor | Kitchen and dining | 5.0 × 4.7 m | 23.6 m² |
| Ground floor | Hall | 10.1 × 1.2 m | 12.1 m² |
| Ground floor | Study | 5.1 × 3.5 m | 17.6 m² |
| Ground floor | Utility | 3.0 × 3.5 m | 10.6 m² |
| Ground floor | WC | 2.0 × 3.5 m | 7.0 m² |
| First floor | Bedroom 1 | 6.3 × 4.7 m | 29.7 m² |
| First floor | Bedroom 2 | 4.9 × 4.7 m | 22.8 m² |
| First floor | Landing | 10.1 × 1.2 m | 12.1 m² |
| First floor | En-suite | 1.6 × 3.5 m | 5.5 m² |
| First floor | Bedroom 3 | 3.2 × 3.5 m | 11.0 m² |
| First floor | Bedroom 4 | 3.2 × 3.5 m | 11.0 m² |
| First floor | Bathroom | 2.2 × 3.5 m | 7.7 m² |
Illustrative plan drawn from the listed floor area. Measurements are approximate.
Living in Millbrook
Old mill cottages, allotments and a lake: Millbrook feels like a village at the edge of the city.
Distances are measured on the plan from the front door.
Getting around
- Mill Lane bus stopBus 14350 m4 min walk
- Millwater tram stopTram 51.0 km13 min walk
- Kiln Quarter StationRegional trains1.3 km16 min walk
Schools and nurseries
- Millbrook PrimaryState primary school300 m3 min walk
- Kiln Yard PrimaryState primary school750 m10 min walk
- Kiln Arts CollegeArt and design college1.4 km18 min walk
Everyday life
- Millbrook allotmentsCommunity gardens350 m5 min walk
- MillwaterLake for swimming and boating550 m7 min walk
- Kiln CommonGreen and playground1.0 km13 min walk
What would it cost a month?
Estimated monthly repayment
€2,967
- Loan
- €568,000
- Loan to value
- 80%
- Total interest
- €322,052
- Total repaid
- €890,052
Illustrative only. Real offers depend on the lender and your circumstances.
Book a viewing
1/2 Choose a time
Loading the diary…
Pick a day and a time to continue.