Willow Park · Detached house
Garden House
Detached house with 3 bedrooms and 2 bathrooms, 148 m² in all.
€485,000
€3,277 per m²
Overview
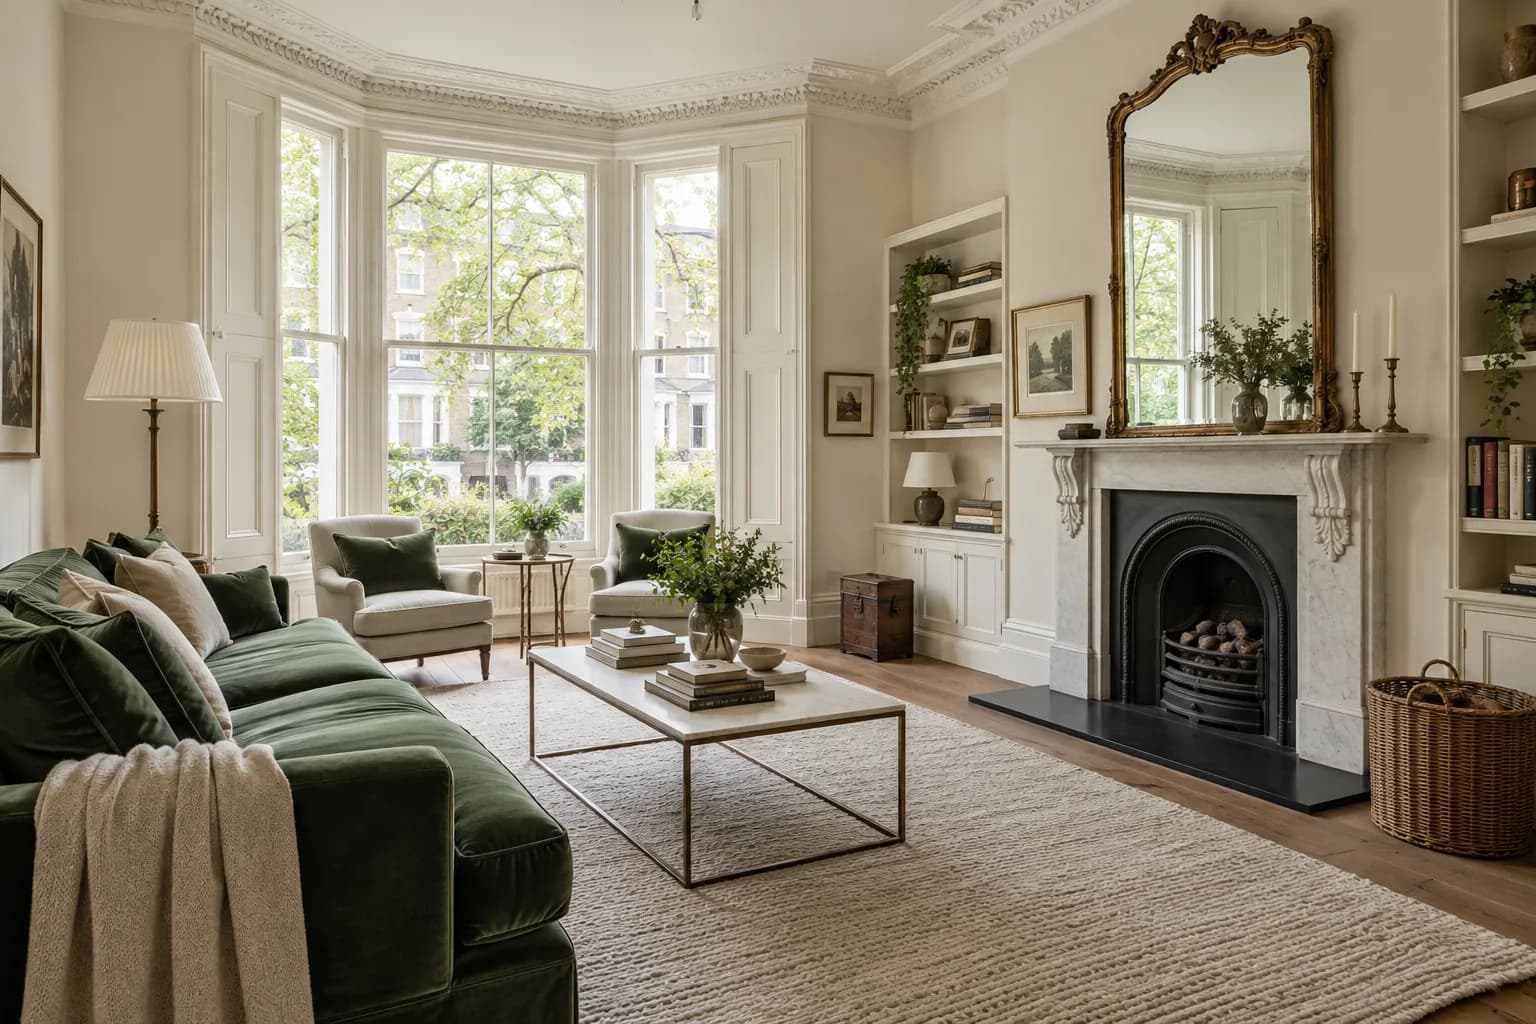
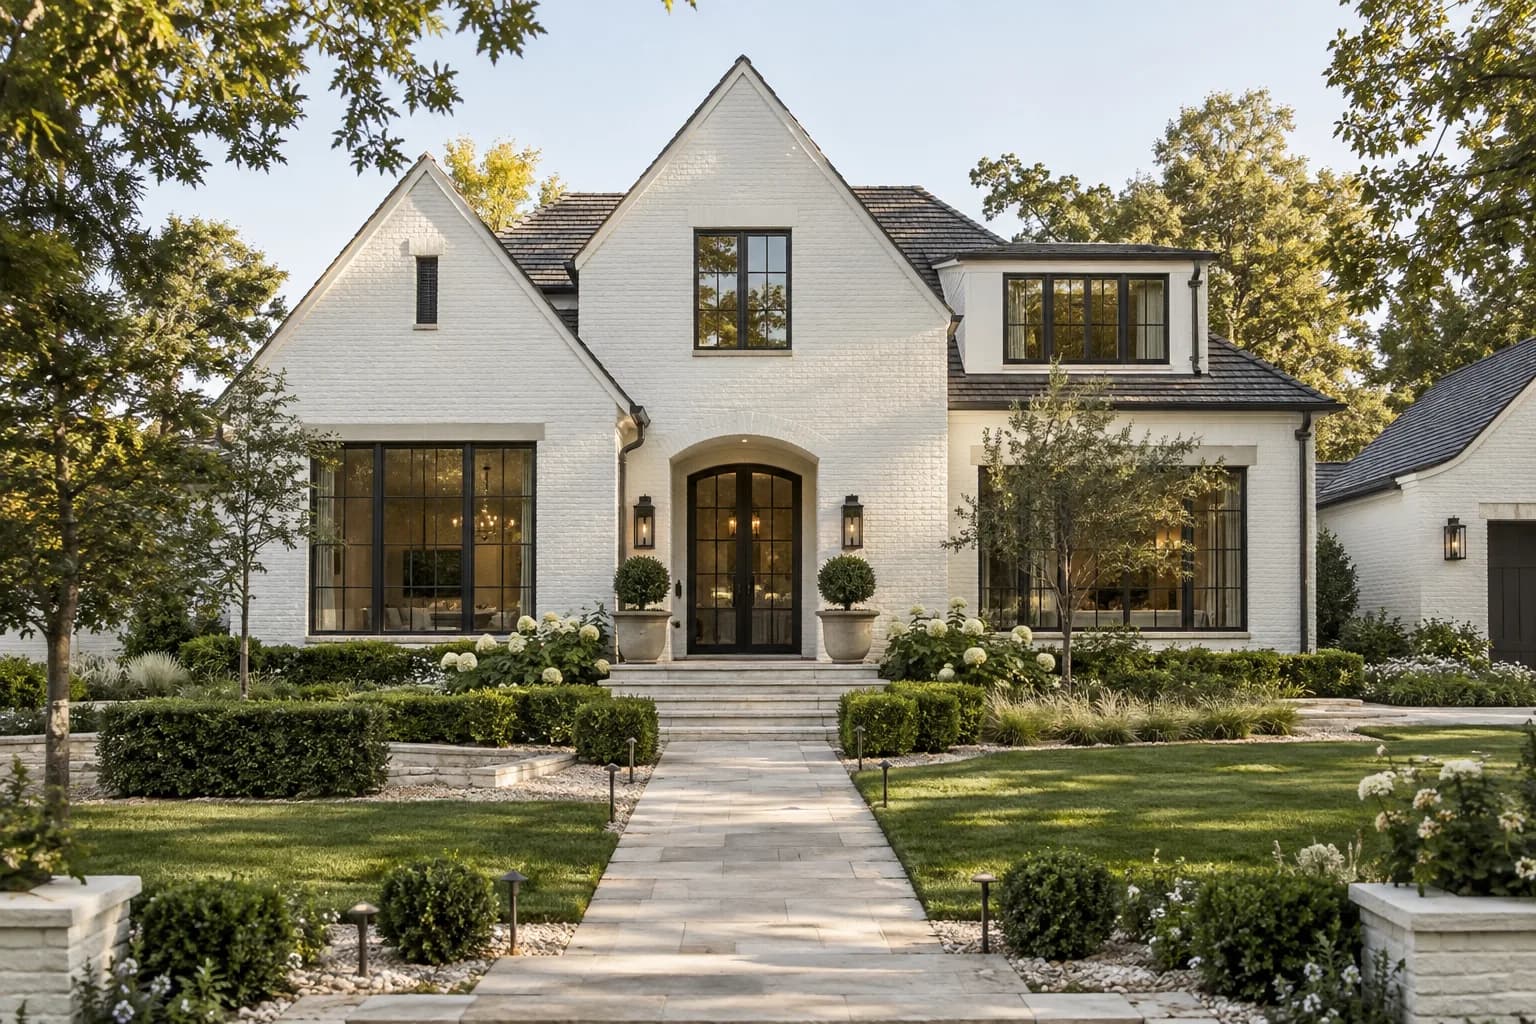
A limestone house from the 1930s on one of Willow Park’s quietest lanes, set back behind clipped box and an old oak. The front door opens to a stone-flagged hall with the staircase ahead and the living room to the left, where a fireplace and glazed doors face the garden.
Upstairs are three bedrooms and two bathrooms; the main bedroom looks over the lawn to the treeline beyond. The house was rewired and reroofed in 2019 and keeps its original oak floors. The Willows is a five-minute walk away, and the tram from Parkside reaches the Market Hall in twelve minutes.
- Original oak floors and stone hall
- South-facing garden of about 420 m²
- Rewired and reroofed in 2019
- Five minutes’ walk to The Willows
Key facts
- Asking price
- €485,000
- Price per m²
- €3,277
- Type
- Detached house
- Bedrooms
- 3
- Bathrooms
- 2
- Floor area
- 148 m²
- Levels
- Two storeys
- Built
- 1934
- Energy rating
- C
- Outdoor space
- South-facing garden of about 420 m²
- Parking
- Gravel drive for two cars
- Availability
- Available
Floor plan
Room sizes
| Floor | Room | Dimensions | Area |
|---|---|---|---|
| Ground floor | Living room | 5.2 × 3.9 m | 20.4 m² |
| Ground floor | Kitchen and dining | 4.2 × 3.9 m | 16.7 m² |
| Ground floor | Hall | 8.3 × 1.2 m | 10.0 m² |
| Ground floor | Study | 4.2 × 2.7 m | 11.4 m² |
| Ground floor | Utility | 2.5 × 2.7 m | 6.8 m² |
| Ground floor | WC | 1.7 × 2.7 m | 4.5 m² |
| First floor | Bedroom 1 | 5.3 × 3.9 m | 20.9 m² |
| First floor | Bedroom 2 | 4.1 × 3.9 m | 16.1 m² |
| First floor | Landing | 8.3 × 1.2 m | 10.0 m² |
| First floor | En-suite | 1.9 × 2.7 m | 5.2 m² |
| First floor | Bedroom 3 | 3.8 × 2.7 m | 10.3 m² |
| First floor | Bathroom | 2.6 × 2.7 m | 7.2 m² |
Illustrative plan drawn from the listed floor area. Measurements are approximate.
Living in Willow Park
Victorian terraces and 1930s villas around The Willows, the city’s largest park.
Distances are measured on the plan from the front door.
Getting around
- Parkside tram stopTram 2300 m4 min walk
- Orchard Road bus stopBus 14800 m10 min walk
- Willow Bridge tram stopTram 21.3 km16 min walk
Schools and nurseries
- Little Acorns NurseryNursery, ages 1–6450 m5 min walk
- Willow Park PrimaryState primary school650 m8 min walk
- St Anne’s SecondarySecondary school950 m12 min walk
Everyday life
- The WillowsThe city’s largest park850 m11 min walk
- Orchard Road shopsSupermarket and cafés1.1 km14 min walk
- Willow Park LidoOpen-air pool, May to September1.2 km15 min walk
What would it cost a month?
Estimated monthly repayment
€2,027
- Loan
- €388,000
- Loan to value
- 80%
- Total interest
- €219,993
- Total repaid
- €607,993
Illustrative only. Real offers depend on the lender and your circumstances.
Book a viewing
1/2 Choose a time
Loading the diary…
Pick a day and a time to continue.