Northfield · Detached house
Courtyard Residence
Detached house with 4 bedrooms and 3 bathrooms, 196 m² in all.
€620,000
€3,163 per m²
Overview
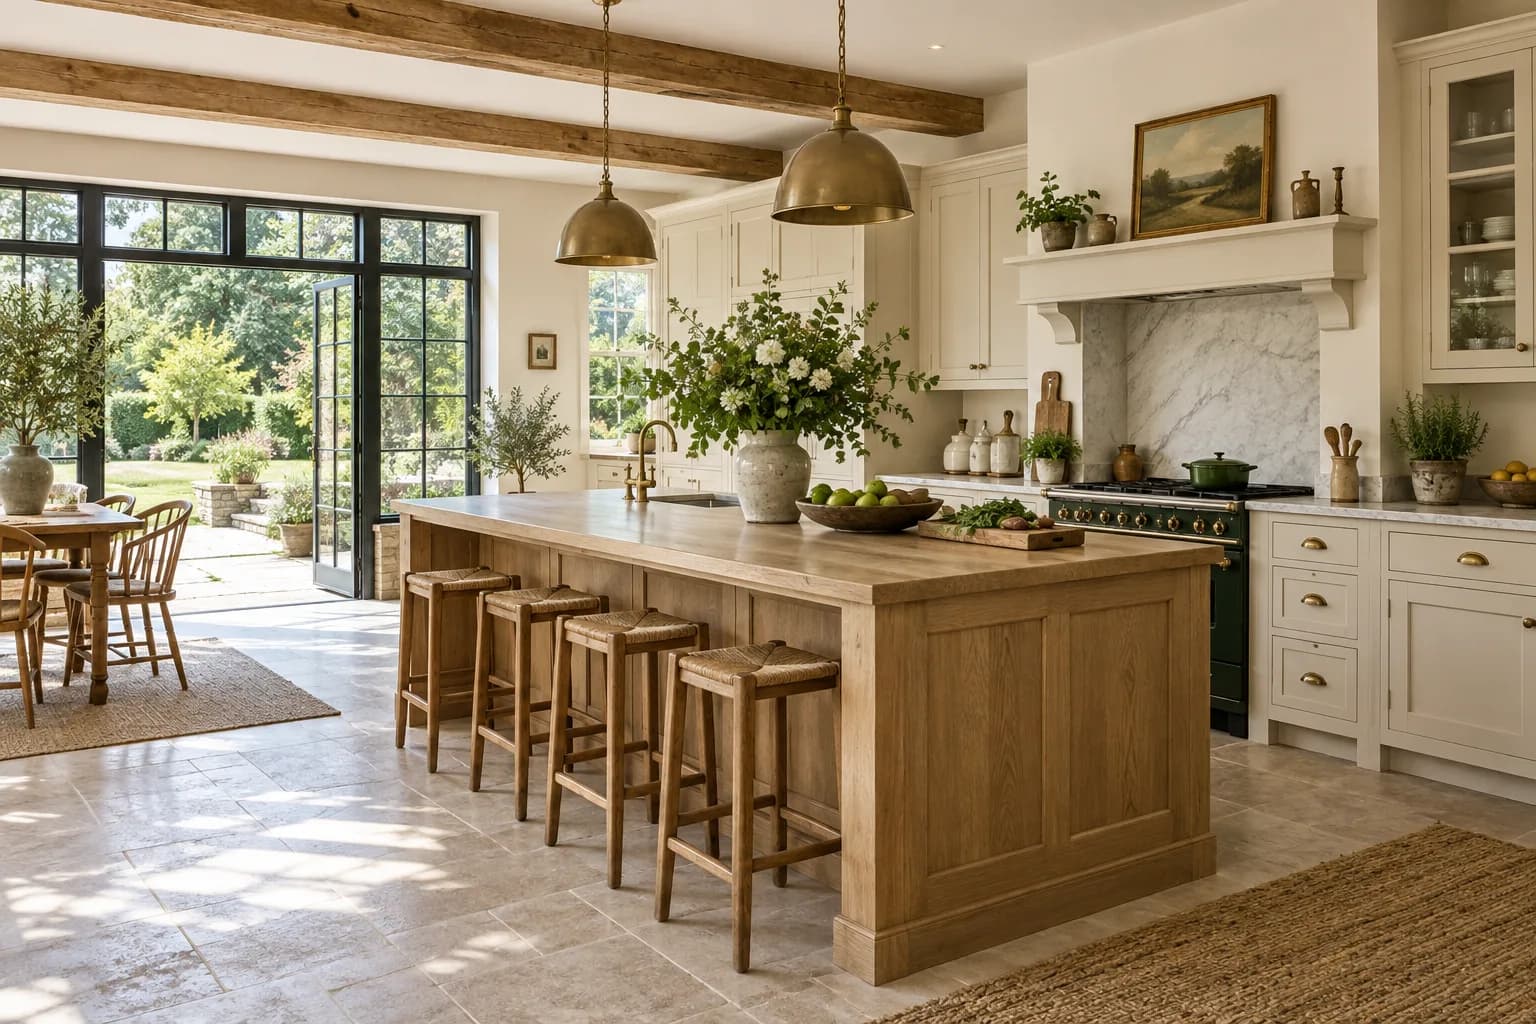
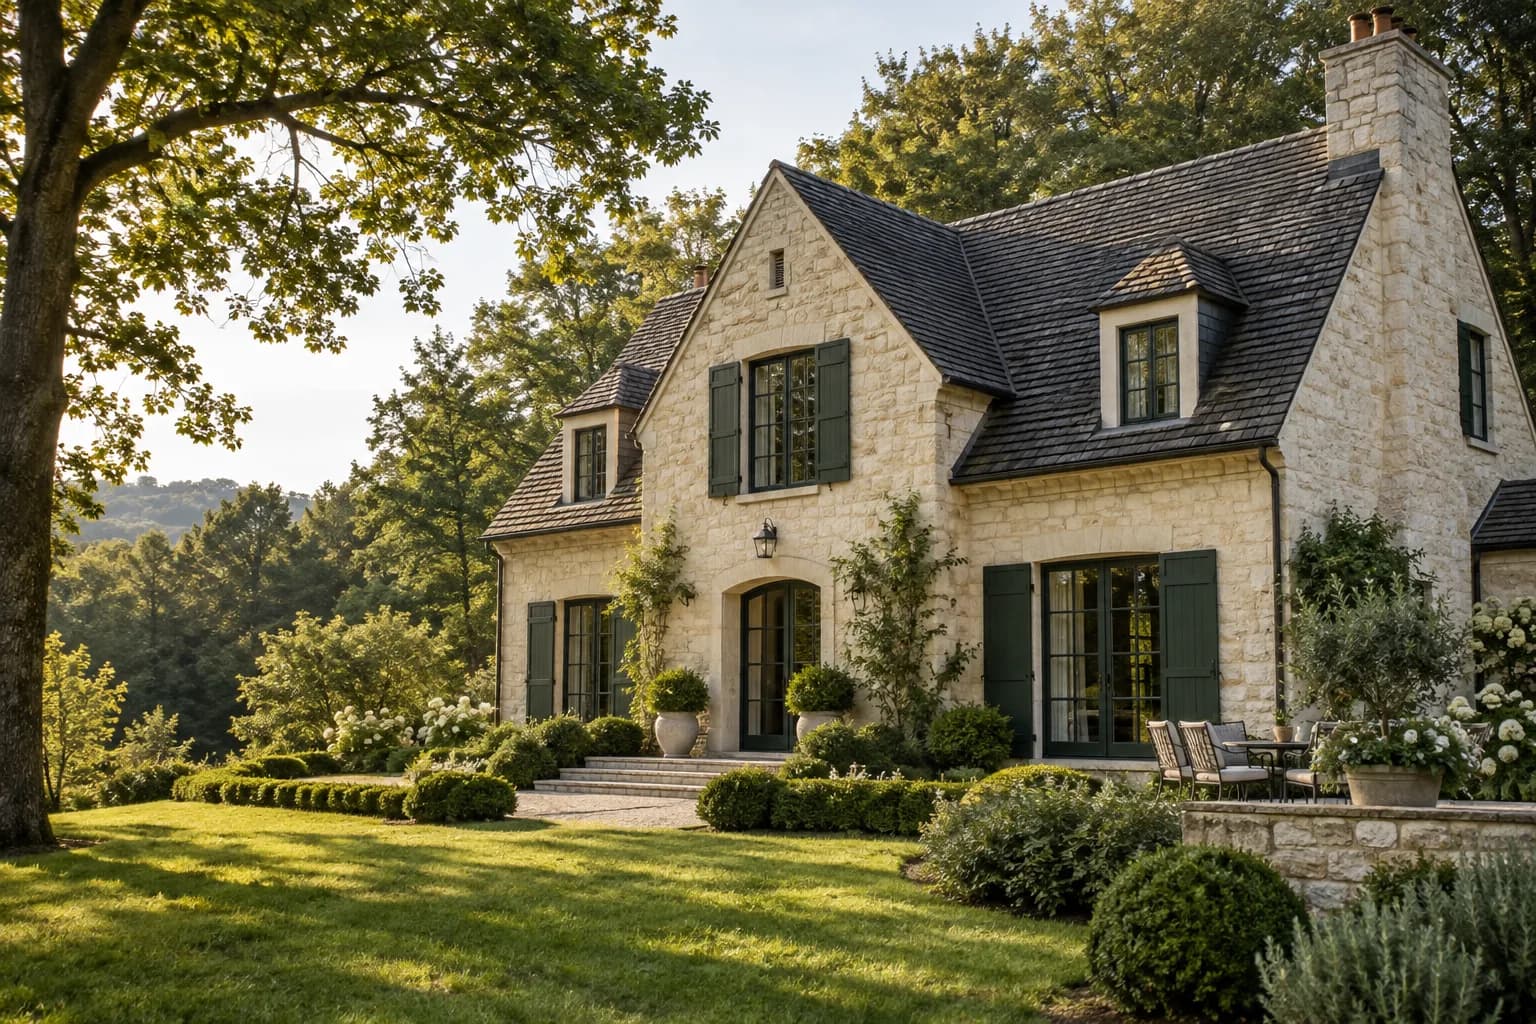
A painted-brick family house on one of Northfield’s crescents, built in 2008 with steel-framed windows and an arched front door. The ground floor runs from a generous hall into a living room with a fireplace, and a kitchen and dining room that opens to a walled courtyard.
Four bedrooms upstairs, including a main suite with its own bathroom and dressing area. Northfield Primary and Hillside Secondary are both within walking distance, and the tram terminus on Crescent Road is four minutes from the door.
- Walled rear courtyard for outdoor dining
- Main suite with dressing area
- Garage and driveway
- Walk to two schools
Key facts
- Asking price
- €620,000
- Price per m²
- €3,163
- Type
- Detached house
- Bedrooms
- 4
- Bathrooms
- 3
- Floor area
- 196 m²
- Levels
- Two storeys
- Built
- 2008
- Energy rating
- B
- Outdoor space
- Front garden and walled rear courtyard
- Parking
- Garage and driveway
- Availability
- Available
Floor plan
Room sizes
| Floor | Room | Dimensions | Area |
|---|---|---|---|
| Ground floor | Living room | 6.0 × 4.5 m | 26.9 m² |
| Ground floor | Kitchen and dining | 4.9 × 4.5 m | 22.1 m² |
| Ground floor | Hall | 9.7 × 1.2 m | 11.7 m² |
| Ground floor | Study | 4.6 × 3.3 m | 15.4 m² |
| Ground floor | Utility | 2.8 × 3.3 m | 9.2 m² |
| Ground floor | Shower room | 2.3 × 3.3 m | 7.7 m² |
| First floor | Bedroom 1 | 6.1 × 4.5 m | 27.7 m² |
| First floor | Bedroom 2 | 4.7 × 4.5 m | 21.3 m² |
| First floor | Landing | 9.7 × 1.2 m | 11.7 m² |
| First floor | En-suite | 1.5 × 3.3 m | 5.0 m² |
| First floor | Bedroom 3 | 3.0 × 3.3 m | 10.1 m² |
| First floor | Bedroom 4 | 3.0 × 3.3 m | 10.1 m² |
| First floor | Bathroom | 2.1 × 3.3 m | 7.1 m² |
Illustrative plan drawn from the listed floor area. Measurements are approximate.
Living in Northfield
A 1920s garden suburb laid out in curving crescents around Hilltop Park, with views back over the river.
Distances are measured on the plan from the front door.
Getting around
- Crescent Road tram stopTram 7300 m4 min walk
- Hilltop bus stopBus 21500 m6 min walk
- Northfield StationRegional trains750 m10 min walk
Schools and nurseries
- Northfield PrimaryState primary school300 m4 min walk
- Hillside SecondarySecondary school900 m12 min walk
- Riverside MontessoriNursery, ages 2–61.9 km24 min walk
Everyday life
- Northfield High StreetBakery, pharmacy and grocer400 m5 min walk
- Hilltop ParkPark and observatory1000 m12 min walk
- Riverside LibraryPublic library1.8 km23 min walk
What would it cost a month?
Estimated monthly repayment
€2,591
- Loan
- €496,000
- Loan to value
- 80%
- Total interest
- €281,228
- Total repaid
- €777,228
Illustrative only. Real offers depend on the lender and your circumstances.
Book a viewing
1/2 Choose a time
Loading the diary…
Pick a day and a time to continue.