The Reading Room
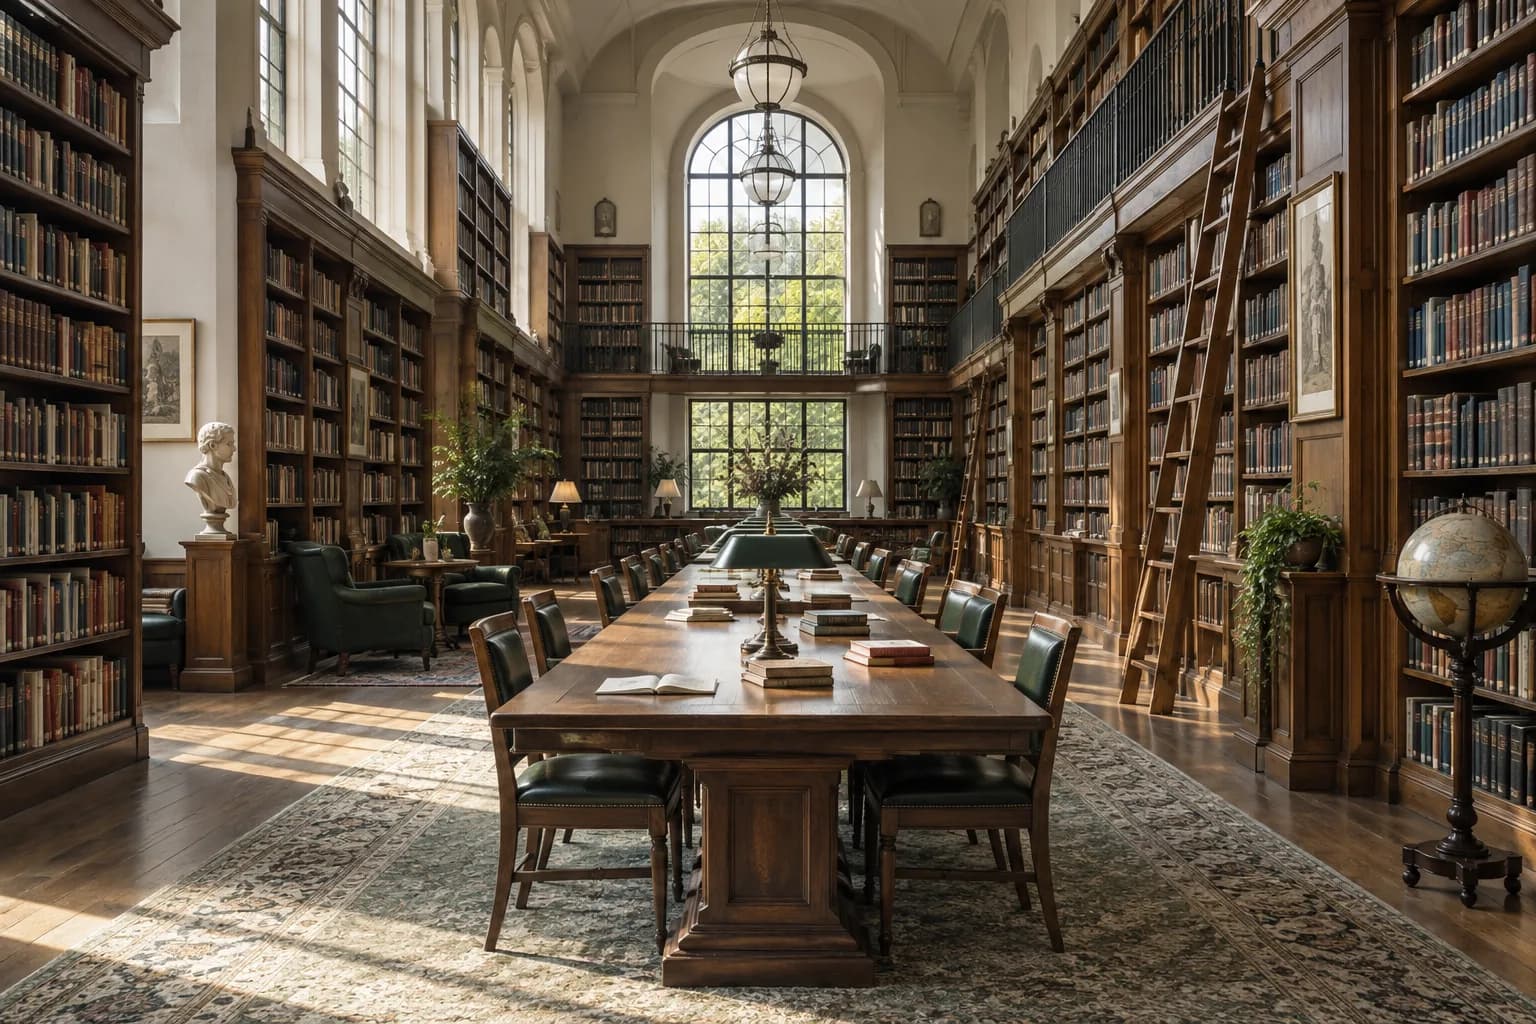
Illustrative project
- Type
- Interiors
- Location
- Northfield (illustrative)
- Scope
- Interior design and bespoke joinery
- Year
- 2026
The brief
An underused shared room was reimagined as a reading space for a fictional community building. The existing windows and modest proportions shaped the approach.
The approach
Low shelving preserves sightlines and allows daylight to reach the centre. A sequence of individual seats and shared tables makes the room useful for both quiet reading and small gatherings.
Material and detail
Junctions are kept simple and materials are allowed to read clearly. The proposed detailing considers maintenance, natural light and the changing use of the space over time. These generated images illustrate the design narrative; they are not photographs of a built commission.