City Apartment
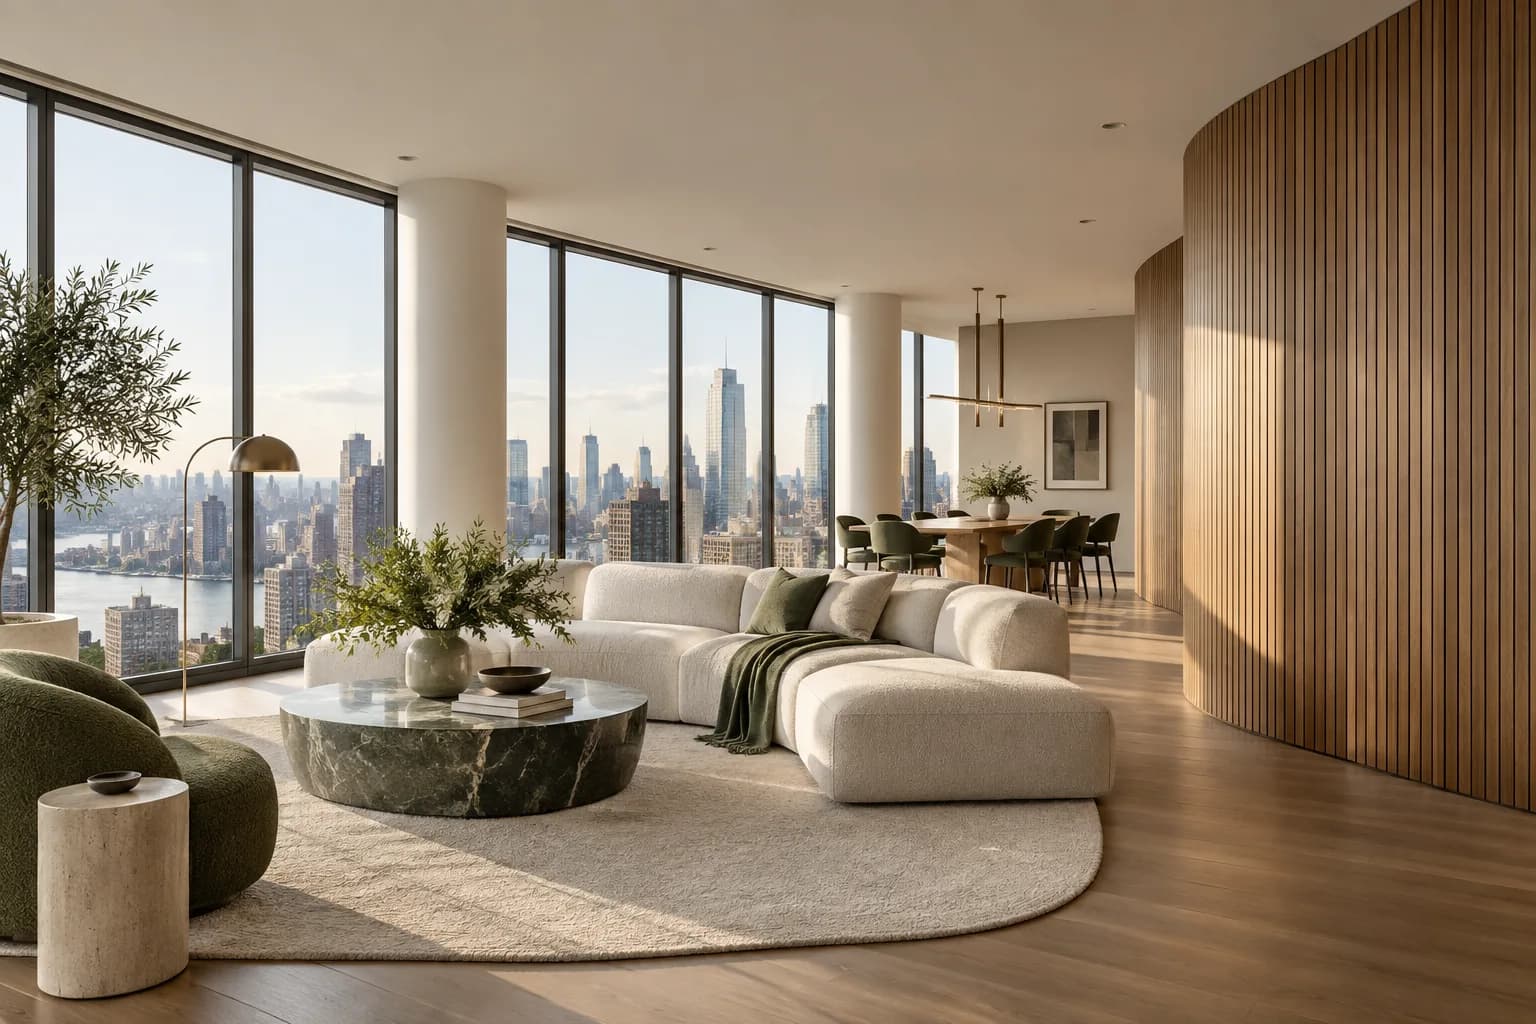
Illustrative project
- Type
- Interiors
- Location
- Brookside (illustrative)
- Scope
- Interior design and bespoke joinery
- Year
- 2026
The brief
The brief asked for a flexible city home with a place to work and enough storage to keep the main living space clear.
The approach
A continuous joinery wall holds storage, a concealed desk and kitchen functions. Soft mineral tones and timber bring continuity to rooms that previously felt disconnected.
Material and detail
Junctions are kept simple and materials are allowed to read clearly. The proposed detailing considers maintenance, natural light and the changing use of the space over time. These generated images illustrate the design narrative; they are not photographs of a built commission.