Neighbourhood Café
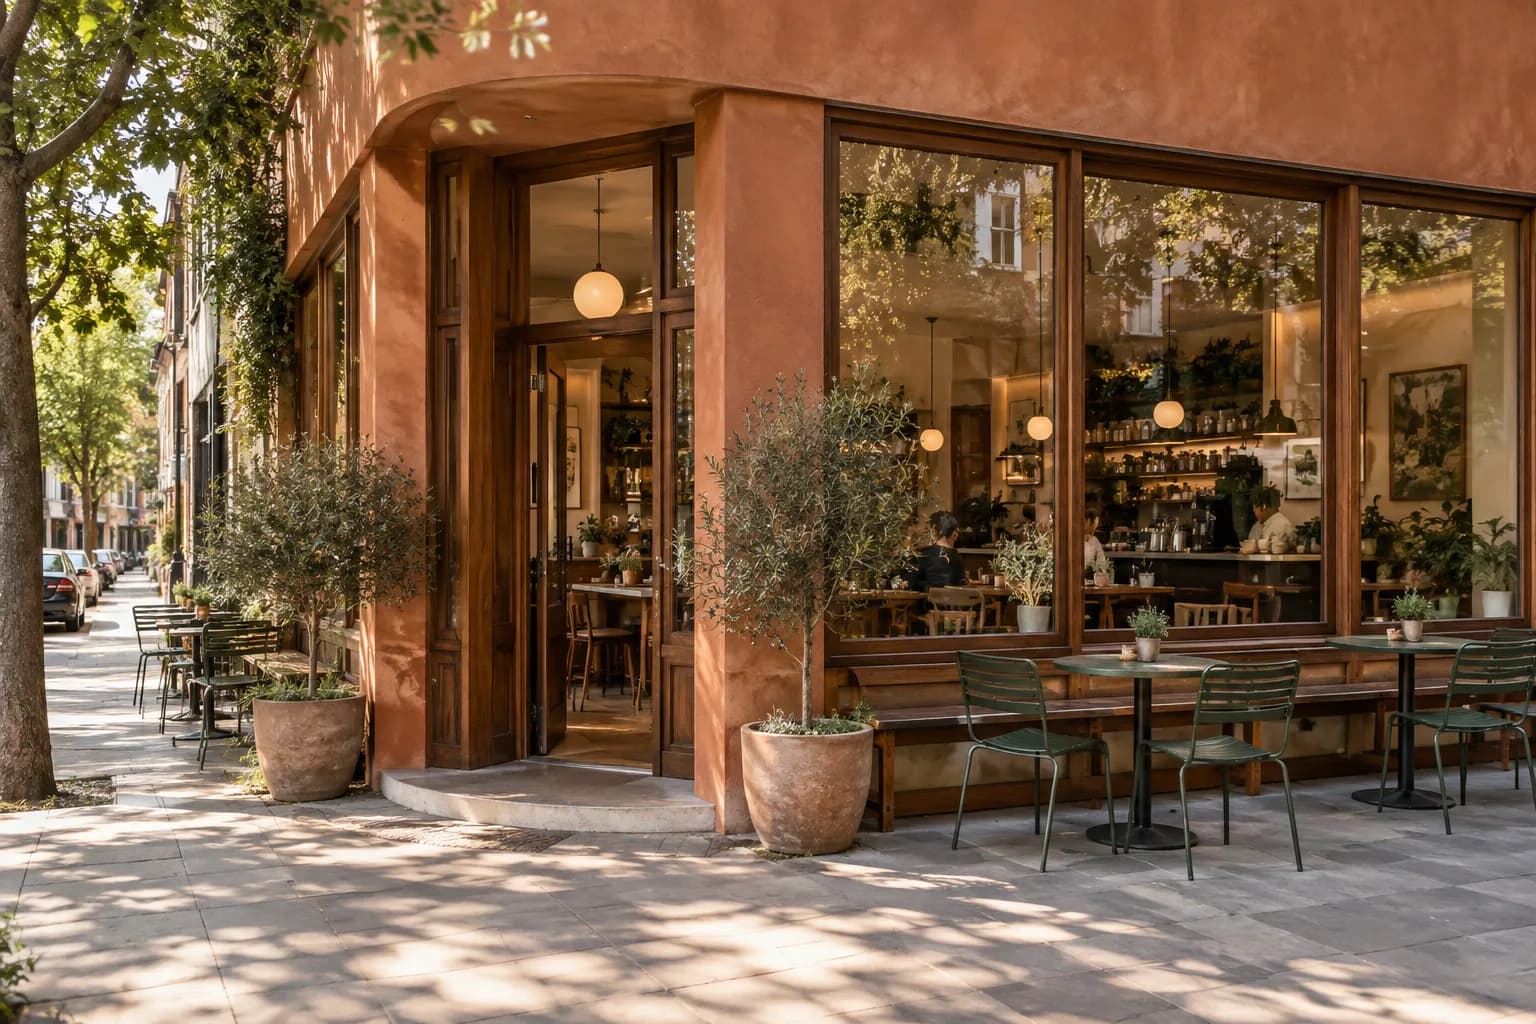
Illustrative project
- Type
- Commercial
- Location
- Elm Quarter (illustrative)
- Scope
- Spatial planning and interior design
- Year
- 2026
The brief
The illustrative brief was to transform a narrow shop into a café with clear movement between entry, ordering, seating and collection.
The approach
A long counter establishes the working edge. A window bench and shared table create different ways to sit, while timber surfaces and durable finishes keep the space practical.
Material and detail
Junctions are kept simple and materials are allowed to read clearly. The proposed detailing considers maintenance, natural light and the changing use of the space over time. These generated images illustrate the design narrative; they are not photographs of a built commission.