Courtyard House
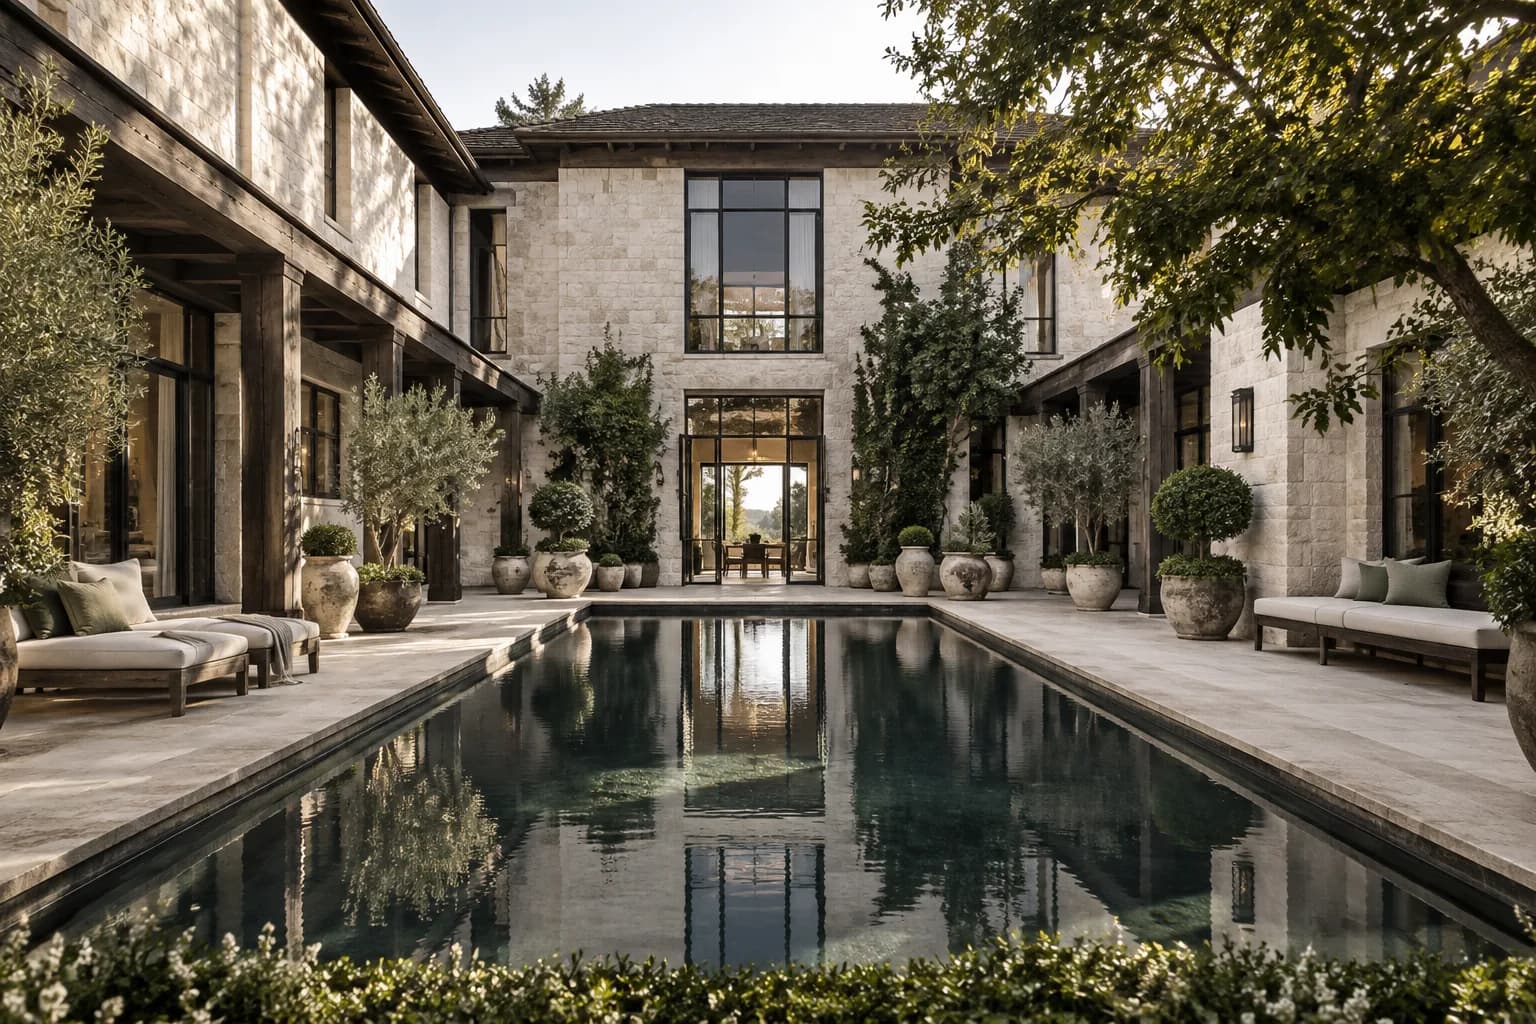
Illustrative project
- Type
- Residential
- Location
- Westmere (illustrative)
- Scope
- Architecture and interior planning
- Year
- 2025
The brief
The brief called for a family home that could feel private without closing itself to the garden. A sheltered courtyard became the organising space, bringing daylight deep into the plan while keeping living rooms connected.
The approach
Rather than treating circulation as a corridor, the proposed plan places daily movement along the courtyard edge. Stone flooring continues through the threshold, while timber screens soften views between the shared and quieter rooms.
Material and detail
Junctions are kept simple and materials are allowed to read clearly. The proposed detailing considers maintenance, natural light and the changing use of the space over time. These generated images illustrate the design narrative; they are not photographs of a built commission.