Garden Pavilion
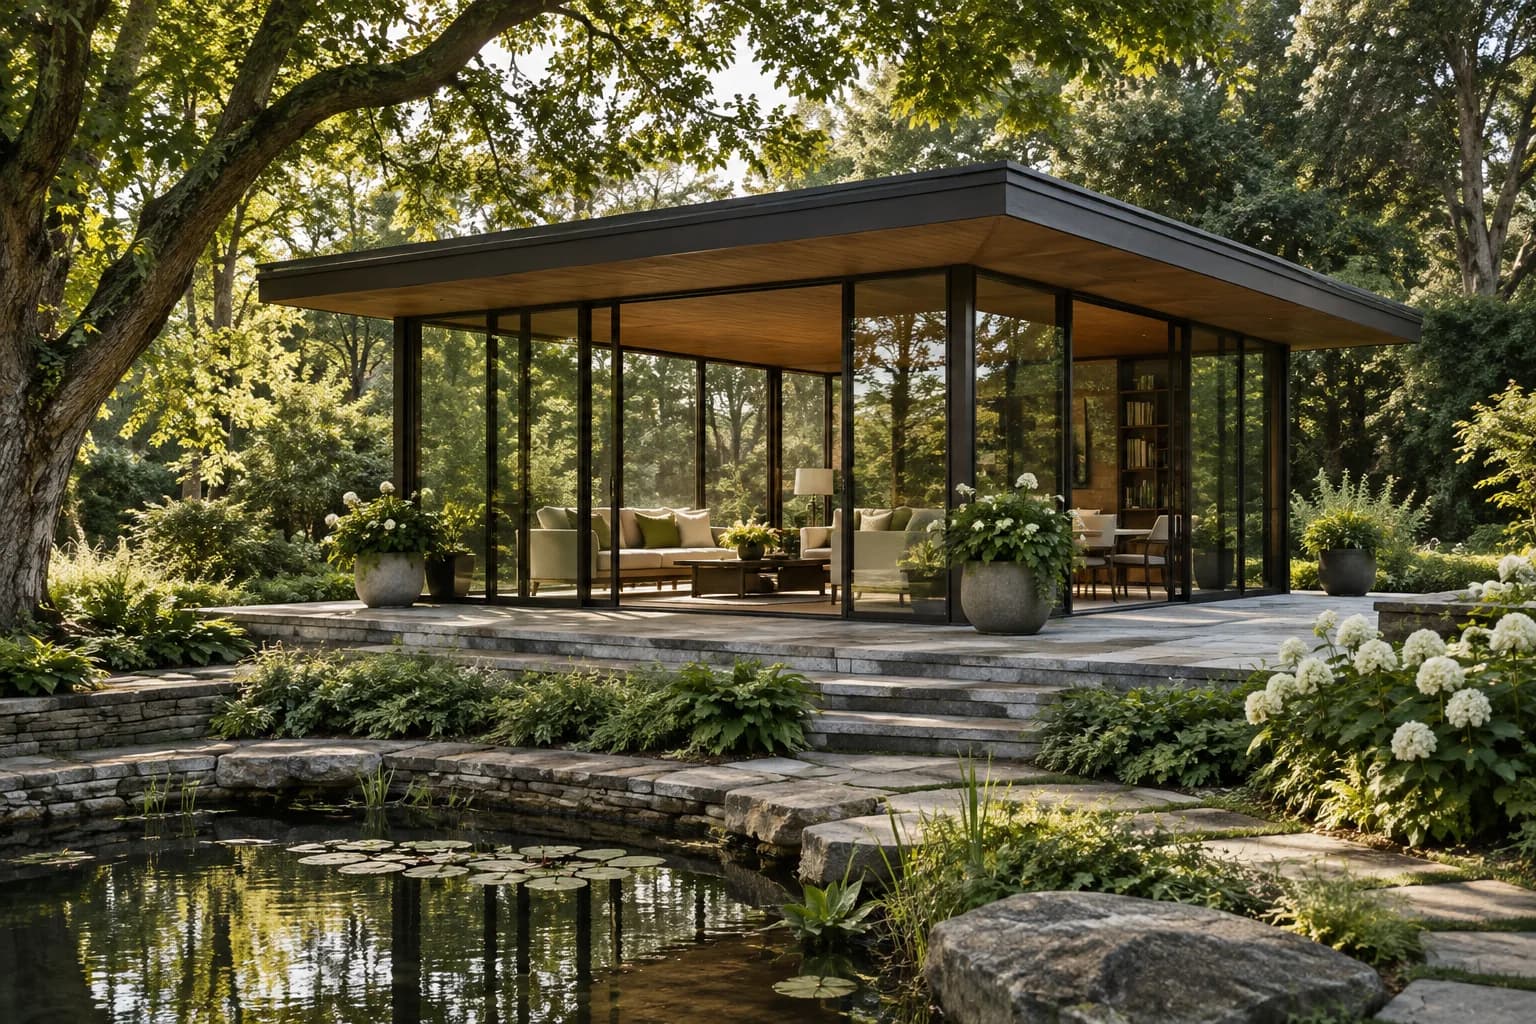
Illustrative project
- Type
- Residential
- Location
- Willow Fields (illustrative)
- Scope
- Architecture and interior planning
- Year
- 2025
The brief
The client brief imagined a quiet place to read, work and share occasional meals at the edge of an established garden.
The approach
A simple timber structure frames a covered terrace. Openings are placed around existing trees and the interior is organised as one adaptable room rather than a series of small compartments.
Material and detail
Junctions are kept simple and materials are allowed to read clearly. The proposed detailing considers maintenance, natural light and the changing use of the space over time. These generated images illustrate the design narrative; they are not photographs of a built commission.