Coastal House
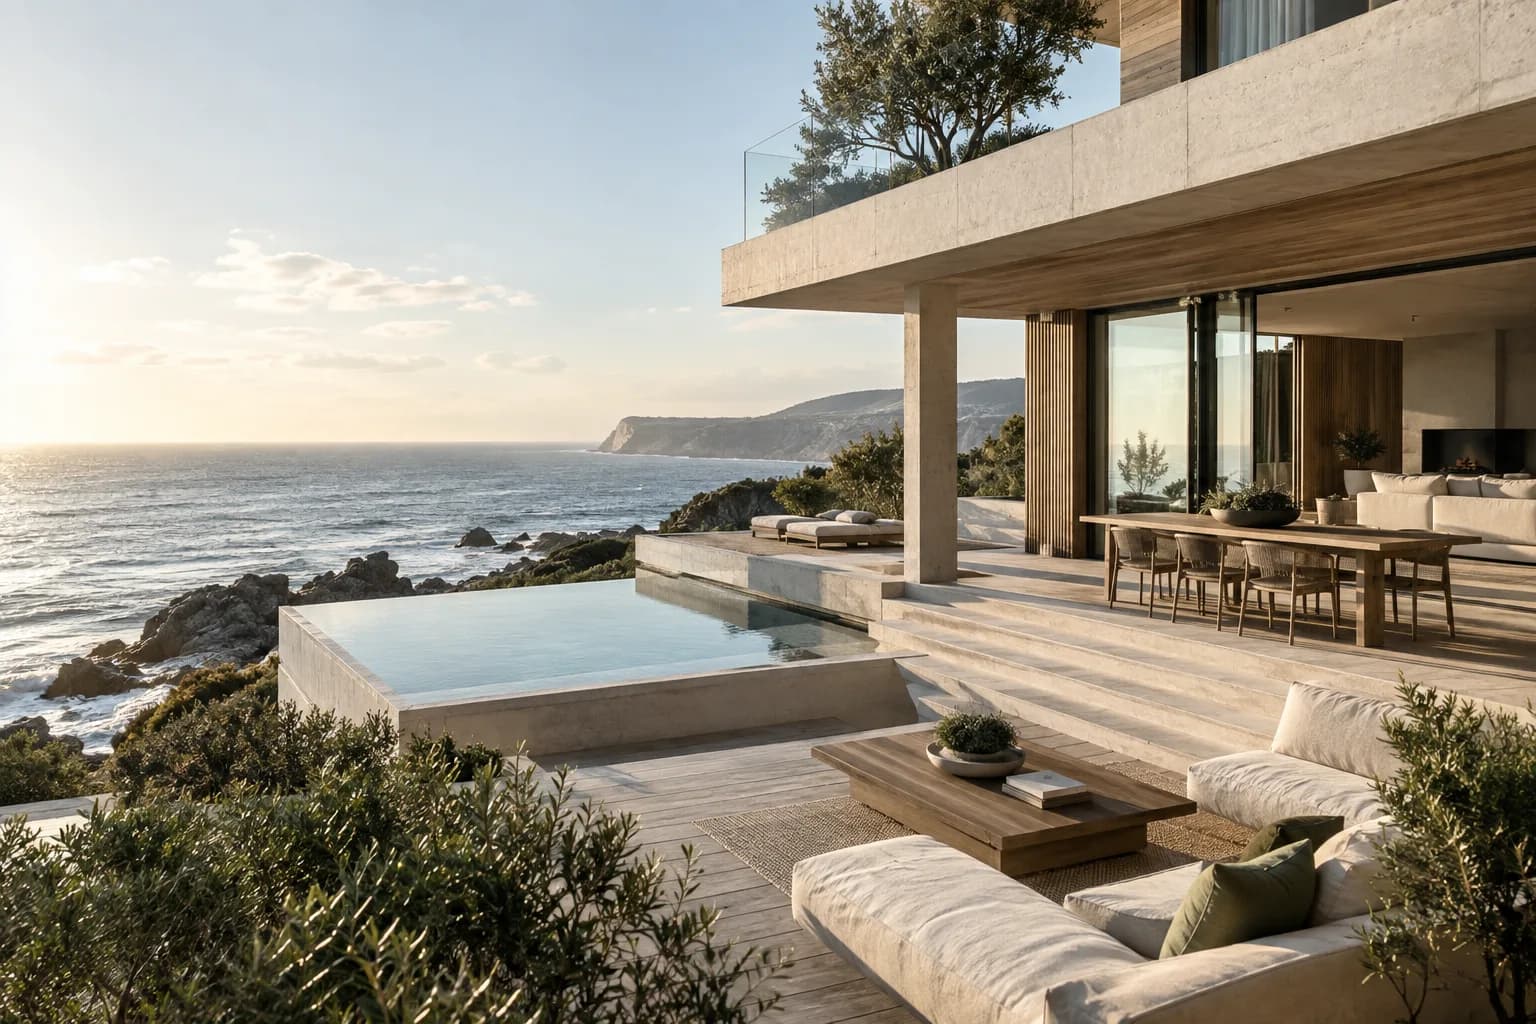
Illustrative project
- Type
- Residential
- Location
- East Reach (illustrative)
- Scope
- Architecture and interior planning
- Year
- 2025
The brief
A compact house on an illustrative coastal site needed shelter from prevailing winds and a generous relationship with the horizon. The design separates the arrival side from the garden-facing living spaces.
The approach
Low stone walls define protected outdoor rooms. A restrained palette of pale masonry, timber and large glazed openings allows the landscape to remain the focus. Built-in storage keeps the compact plan open.
Material and detail
Junctions are kept simple and materials are allowed to read clearly. The proposed detailing considers maintenance, natural light and the changing use of the space over time. These generated images illustrate the design narrative; they are not photographs of a built commission.